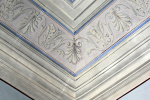
The first step of the intervention aimed to consolidate, with invisibles technologies, the elements that showed significant structural failures. The vaulted ceilings that characterize the interiors, whose decorations showed stains due to moisture and diffuse lesions, have been restored.
West elevation courtyard (Photo: Tiziana Recchi Fotografa)
Facade detail (Photo: Tiziana Recchi Fotografa)
Elevation corner north – east (Photo: Tiziana Recchi Fotografa)
West side entrance detail (Photo: Tiziana Recchi Fotografa)
West elevation balcony detail (Photo: Tiziana Recchi Fotografa)
He also proceeded to the gradual dismantling of the cover system, to the replacement of the wooden elements profoundly impaired and non-recoverable and to the consolidation of the masonry support, as well as adding insulation and revision of the original roofing recovered.
Hall entrance (Photo: Tiziana Recchi Fotografa)
Access to the staircase (Photo: Tiziana Recchi Fotografa)
Window detail (Photo: Tiziana Recchi Fotografa)
Living room of the second floor (Photo: Tiziana Recchi Fotografa)
Bathroom of the second floor (Photo: Tiziana Recchi Fotografa)
Original flooring on the second floor, detail (Photo: Tiziana Recchi Fotografa)
Vaulted ceiling on the second floor, decoration detail (Photo: Tiziana Recchi
Vaulted ceiling on the second floor, decoration detail (Photo: Tiziana Recchi
Access to the attic (Photo: Tiziana Recchi Fotografa)
Attic flooring (Photo: Tiziana Recchi Fotografa)
Wooden elements of the cover system (Photo: Tiziana Recchi Fotografa)
Wooden elements of the cover system (Photo: Tiziana Recchi Fotografa)
The historic terracotta flooring on the second floor and on staircase, which presented de-cohesion between the elements and diffuse patches, have been preserved and restored.
Vaulted ceiling on the second floor, decoration detail (Photo: Tiziana Recchi
Vaulted ceiling on the second floor, decoration detail (Photo: Tiziana Recchi
Second floor fresco detail (Photo: Tiziana Recchi Fotografa)
Stairway to the mezzanine and attic, detail (Photo: Tiziana Recchi Fotografa)
Stairway to the mezzanine and attic, detail (Photo: Tiziana Recchi Fotografa)
Stairway to the mezzanine and attic, detail (Photo: Tiziana Recchi Fotografa)
The facades have been treated by removing the cement-mortar base, dabbing small openings hairpieces and reconstituting new plaster surfaces in addition to those in which the original plaster appeared intact; then were treated the color of the walls and the decorative details. About color, were made surveys that allowed to discover the layers of the original tones; then followed analytical studies to determine the color treatment to perform on common spaces indoors, especially of the hallway and the staircase which were covered with a modest and impersonal white tone.
Tower elevator detail (Photo: Tiziana Recchi Fotografa)
An important and, at the same time, respectful addiction to the historical pre-existence is the elevator made with iron and glass, located outside in the courtyard, on the west side of the building, at a distance of respect from the facade; it has been linked to the rest of the building by closed and glazed walkways: in this way has been protected the integrity of the interior floors and the staircase.
Staircase (Photo: Tiziana Recchi Fotografa)
Second floor room (Photo: Tiziana Recchi Fotografa)
Second floor room (Photo: Tiziana Recchi Fotografa)
To provide the best experiences, we and our partners use technologies like cookies to store and/or access device information. Consenting to these technologies will allow us and our partners to process personal data such as browsing behavior or unique IDs on this site and show (non-) personalized ads. Not consenting or withdrawing consent, may adversely affect certain features and functions.
Click below to consent to the above or make granular choices. Your choices will be applied to this site only. You can change your settings at any time, including withdrawing your consent, by using the toggles on the Cookie Policy, or by clicking on the manage consent button at the bottom of the screen.
Funzionale
Always active
L'archiviazione tecnica o l'accesso sono strettamente necessari al fine legittimo di consentire l'uso di un servizio specifico esplicitamente richiesto dall'abbonato o dall'utente, o al solo scopo di effettuare la trasmissione di una comunicazione su una rete di comunicazione elettronica.
Preferenze
L'archiviazione tecnica o l'accesso sono necessari per lo scopo legittimo di memorizzare le preferenze che non sono richieste dall'abbonato o dall'utente.
Statistiche
L'archiviazione tecnica o l'accesso che viene utilizzato esclusivamente per scopi statistici.L'archiviazione tecnica o l'accesso che viene utilizzato esclusivamente per scopi statistici anonimi. Senza un mandato di comparizione, una conformità volontaria da parte del vostro Fornitore di Servizi Internet, o ulteriori registrazioni da parte di terzi, le informazioni memorizzate o recuperate per questo scopo da sole non possono di solito essere utilizzate per l'identificazione.
Marketing
L'archiviazione tecnica o l'accesso sono necessari per creare profili di utenti per inviare pubblicità, o per tracciare l'utente su un sito web o su diversi siti web per scopi di marketing simili.